
Commercial fit-out · Dubai
MEP Contractor in Dubai
HVAC, electrical and plumbing works for offices, retail stores, clinics and restaurants in Dubai, planned and coordinated with your fit-out, from site survey to handover.
Offices · Retail · Clinics · Restaurants · Complimentary site survey
Written by the Design Divine team
Reviewed by Mr.Mahesh , MEP Engineer, Design Divine MEP technical team
Last updated : 19-10-2026
What MEP means
What MEP works involve in a commercial fit-out
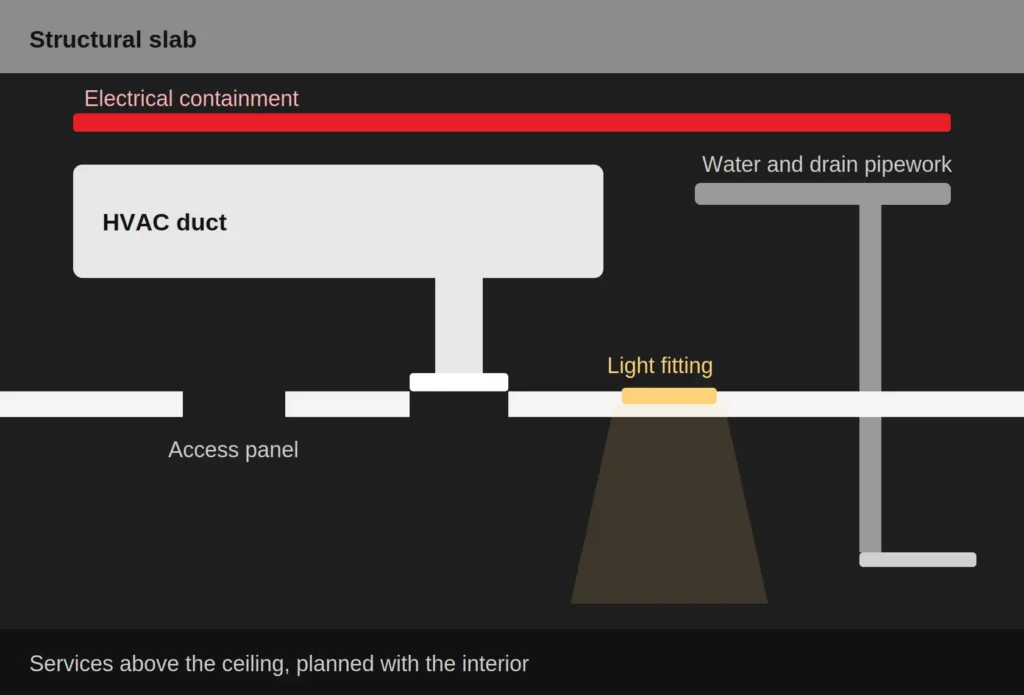
MEP stands for mechanical, electrical and plumbing: the building services that make a fitted-out space usable. That means air conditioning and ventilation, power, lighting and data points, and water supply and drainage. In a commercial fit-out, these systems are planned together with the interior layout so that ceilings, partitions, joinery and equipment do not clash with the services behind them.
Design Divine Interior Fitout LLC is an MEP contractor and fit-out company based in Muhaisnah 4, Dubai. If you are comparing contractors for an office, shop, clinic or restaurant, this page explains how we handle the MEP side of the job: what the scope includes, how it is coordinated with design and joinery, which landlord and authority approvals may apply, and what we need from you to prepare an accurate quotation.
MEP decisions are among the hardest to change once the ceiling is closed. A diffuser in the middle of a feature ceiling, a socket hidden behind a display unit, or a drain that cannot be reached for maintenance all become variations, delays or compromises. Planning services and interior on the same drawings avoids them.
Our base is Dubai. We have also completed fit-outs in Abu Dhabi and Ras Al Khaimah, so tell us your location and we will confirm MEP availability for projects elsewhere in the UAE.
Scope
MEP services for commercial projects in Dubai
We manage the MEP package inside your fit-out contract and coordinate every discipline with the interior design, so you deal with one contractor and one project manager. Your quotation states which items we carry out, which a specialist carries out under our contract, and which belong to the landlord or your consultant.
Mechanical systems and HVAC
Air conditioning and ventilation for the fitted-out space: connection to the building’s cooling source, ducting, diffusers and grilles, thermostat positions, fresh air and exhaust, condensate drainage, insulation, and balancing and testing. The building decides what is possible: available capacity, shaft and riser locations, ceiling height and the landlord’s fit-out rules. We check these at the site survey, before the design is fixed.
Electrical systems, lighting and power
Distribution boards and final circuits, sockets and dedicated equipment power, lighting circuits and controls, emergency and exit lighting coordination, containment, labelling and testing. For offices we position power and data at workstations and meeting rooms; for retail and jewellery stores we coordinate lighting points with display joinery so the light lands on the product. Load and supply requirements depend on the building. DEWA’s fit-out connection services are submitted through enrolled consultants and contractors, so we confirm early who submits for your project.
Plumbing and drainage
Water supply for pantries, WCs, treatment rooms and kitchens, drainage connections, floor drains, sanitary fittings, water heaters, and grease interceptors where a kitchen needs one. Valves, traps and clean-outs are placed where they can be reached after the interior is finished. Drainage needs gradient and a route, so existing shaft and drain positions often decide where wet areas can go.
Fire, ELV and other building systems
Fire alarm, sprinkler, data, security and similar systems are tied to the building’s base systems and to the landlord’s and Dubai Civil Defence requirements. We coordinate them with the appointed specialist and show them on the coordinated drawings, so they are planned, not discovered on site.
Coordination
Why the interior and the services behind it should be planned together
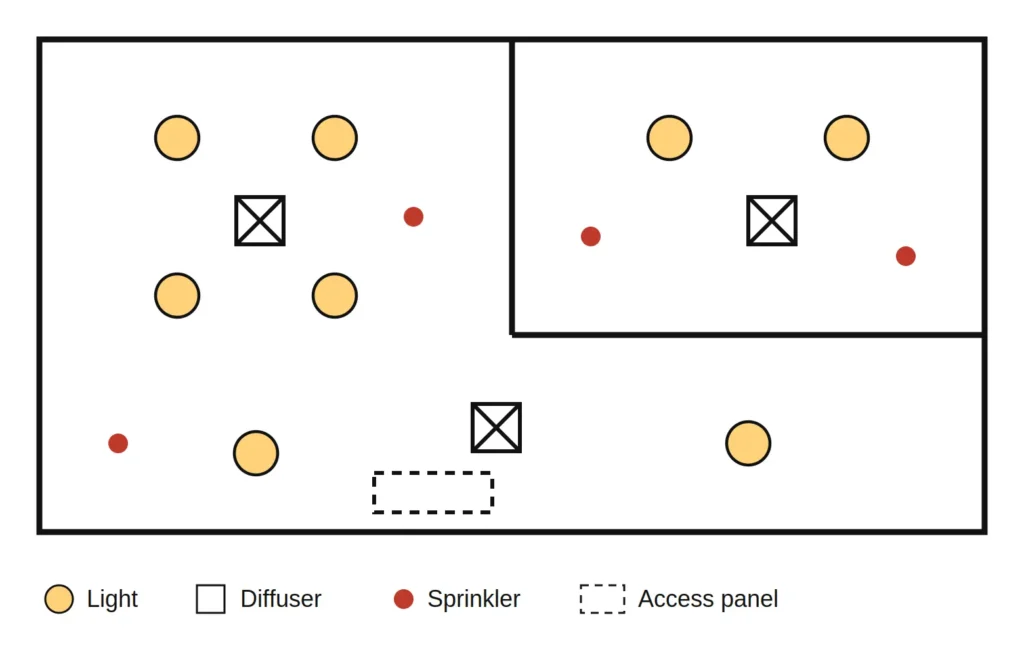
In a fit-out, the interior and the services compete for the same few centimetres above the ceiling and behind the walls. We coordinate them on one set of drawings:
- Reflected ceiling plan: lights, diffusers, sprinklers, detectors and speakers positioned together, so the ceiling looks intentional and the services stay reachable.
- Lighting and power: socket and switch positions checked against joinery, wall finishes and the furniture layout before first-fix.
- Partitions: gypsum and glass partitions affect air distribution, return paths and, in some buildings, fire and life-safety requirements. AC zoning follows the final layout.
- Joinery and equipment: reception desks, display units, pantry units and equipment need power, data or water at specific points. We mark them before joinery is made.
- Access panels: valves, fan coil units, junction boxes and clean-outs need access. We plan panel positions so they do not spoil the finished ceiling.
- Drainage routes: gravity drains decide where sinks, WCs and kitchens can sit.
- Sequence: first-fix services are installed and inspected before ceilings close, and testing is completed before final finishes and handover.
Common problems
Common fit-out problems, and how we plan for them
Ceiling clashes
Ducts, cable trays and pipes share the ceiling void with lights and sprinklers. We overlay the services on the reflected ceiling plan before fittings are ordered.
Late changes to AC or power points
Moving them after the ceiling closes is slow and costly. We ask for sign-off on a coordinated drawing before first-fix.
Sockets behind joinery
We mark outlets on the joinery drawings before the units are made.
Drains without fall
Gravity drainage needs levels. We check them at the survey, so wet areas follow what the building allows.
Unreachable valves and units
Access panels are placed in the ceiling design, not added later.
Unclear scope
The quotation is itemised by discipline, with exclusions and responsibilities stated.
Landlord and authority surprises
We ask for the landlord’s fit-out guidelines first and tell you at the survey which approvals we expect.
Snags at handover
We inspect during installation and test before final finishes, so problems are found while they are cheap to fix.
Sectors
MEP requirements by space type

Offices
Office fit-outs need power and data at every workstation and meeting room, planned against the furniture layout before first-fix. We zone the air conditioning so meeting rooms, open-plan areas and private offices can be controlled separately, and we plan dedicated cooling and power for the comms room. Lighting is coordinated with the ceiling design and controlled by zone. The building’s riser and available cooling capacity usually decide what is possible, so we check them at the site survey.

Retail stores and showrooms
Display lighting, cooling load, shop-front power and the mall landlord’s fit-out guidelines. For jewellery showrooms, display lighting is coordinated with custom joinery. See our retail fit-out page.
Cafés and restaurants
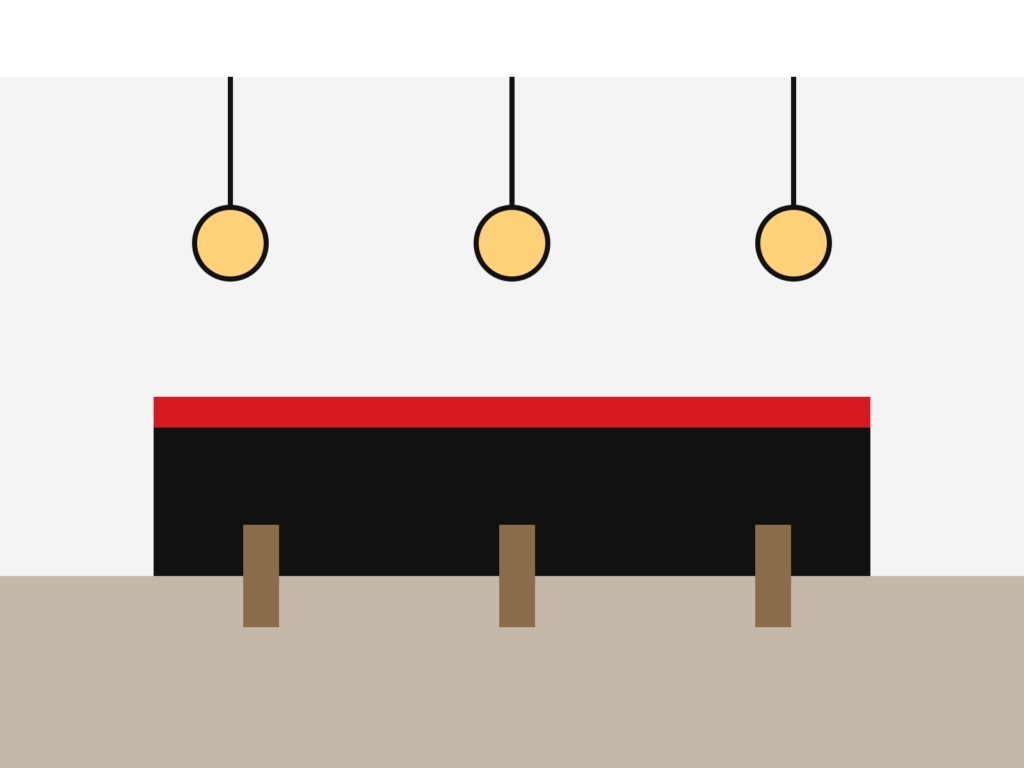
Extraction, make-up air, grease interceptors and drainage need planning early and usually need landlord and food-control review before work starts.
Clinics and healthcare
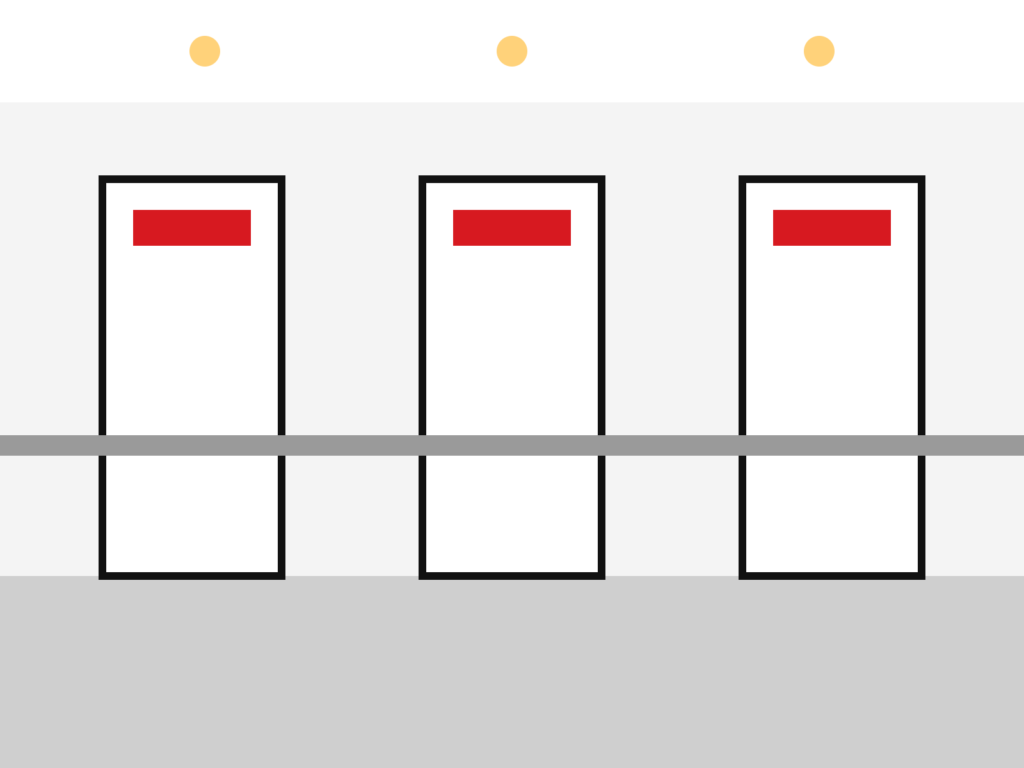
Treatment-room sinks and drainage, ventilation, and power for equipment, within the health authority’s and the equipment suppliers’ requirements. See our healthcare and hospitality page.
Different spaces, different building services
| Space | HVAC | Electrical | Plumbing | Often decided by |
|---|---|---|---|---|
| Office | Zoned cooling for meeting rooms; comms-room cooling | Workstation power and data; lighting controls; dedicated circuits for equipment | Pantry sink; WCs | Landlord riser and cooling capacity |
| Retail store or showroom | Higher cooling load from display lighting and the entrance | Display and accent lighting; shop-front and signage power; cash-desk data | Staff pantry and WC | The mall’s fit-out manual and shop-front rules |
| Café or restaurant | Kitchen extraction and make-up air; dining-area cooling | Kitchen equipment loads; lighting scenes | Grease interceptor; floor drains; preparation sinks | Landlord and food-control review; extraction route |
| Clinic | Ventilation and temperature control for treatment rooms | Power and data for equipment | Treatment-room sinks and drainage | Health authority and equipment-supplier requirements |
This is a general guide. Your survey and your landlord’s rules decide the actual scope.
Process
How a project runs with us
Enquiry and brief.
Send the project type, building, unit area, drawings and target dates.
Site survey.
We check existing services (AC source, distribution board capacity, drainage points, ceiling void) and the landlord’s restrictions. The survey is complimentary.
Scope and quotation.
An itemised, BOQ-based quotation by discipline, with assumptions and exclusions listed.
Drawings and coordination.
MEP layouts coordinated with the interior design and the reflected ceiling plan.
Approvals and landlord submissions.
We prepare and coordinate the documents the building and authorities need.
Installation.
First-fix before ceilings and partitions close, with inspections as work progresses.
Testing and handover.
Systems are tested and demonstrated, snags are closed, and the project is handed over.
What we check before handover
Before handover we check that electrical circuits work and are labelled, air conditioning runs and controls respond, water supply holds pressure without leaks, drains flow freely, and access panels and labels are in place. Snags are listed and closed, and the space is handed over for use.
Approvals
Approvals, NOCs and landlord requirements
Which approvals apply depends on where your unit is, what you are changing and who manages the building. A commercial fit-out in Dubai may involve the landlord or building management, the municipality or the relevant free-zone authority, Dubai Civil Defence where layouts or fire and life-safety systems are affected, and DEWA where electrical or water connections or loads change.
Requirements differ between areas. In Dubai Development Authority areas, for example, the contractor requests the fit-out permit and a Dubai Civil Defence completion certificate is needed before the fit-out completion certificate. In Dubai Healthcare City, the engineering fit-out guidelines treat works that affect MEP, HVAC, drainage and fire and life safety as more than minor works.
The authorities issue approvals, not contractors. We prepare and coordinate the documents for your project and build to what is approved. At the survey we tell you which approvals we expect for your unit and who submits them. Read our fit-out authority approvals guide.
Sources reviewed October 2026: DDA fit-out permit · DHCC engineering fit-out guidelines · DEWA fit-out connections
Why Design Divine
Why clients choose Design Divine
- One contract and one project manager for the fit-out and its MEP.
- MEP planned with the design, not after it: services appear on the same drawings as ceilings, joinery and layouts.
- A clear quotation, itemised by discipline, with assumptions and exclusions stated.
- A complimentary site survey before the scope is fixed.
- Experience across sectors: offices, retail and jewellery stores, clinics and food outlets across Dubai and the UAE. See our projects.
Choosing a contractor
How to choose an MEP contractor in Dubai: questions to ask
Whichever contractor you consider, ask these before you appoint:
- Is the company licensed and registered for this work? Under Dubai Law No. 7 of 2025, contractors working in Dubai must be licensed and registered in a central register managed by Dubai Municipality. Ask to see the licence activities and registration status. (Source: Al Tamimi & Co overview of Law No. 7 of 2025)
- Who will carry out each part of the work? Our own team, a subcontractor under the contract, or the landlord’s contractor. Get it in writing.
- Who submits to DEWA and the other authorities? DEWA’s fit-out connection services are open to enrolled consultants and contractors only.
- What does the quotation include? Ask for a bill of quantities with assumptions and exclusions.
- Who prepares the drawings, and are they coordinated with the interior design?
- How is testing handled, and what do you receive at handover?
- What is the defects period, and what does it cover?
- Can you see similar completed projects with the MEP scope stated?
- How are changes priced after first-fix?
- Who is your single point of contact?
Send us your project and we will go through these questions with you.
Projects
Recent commercial fit-out projects
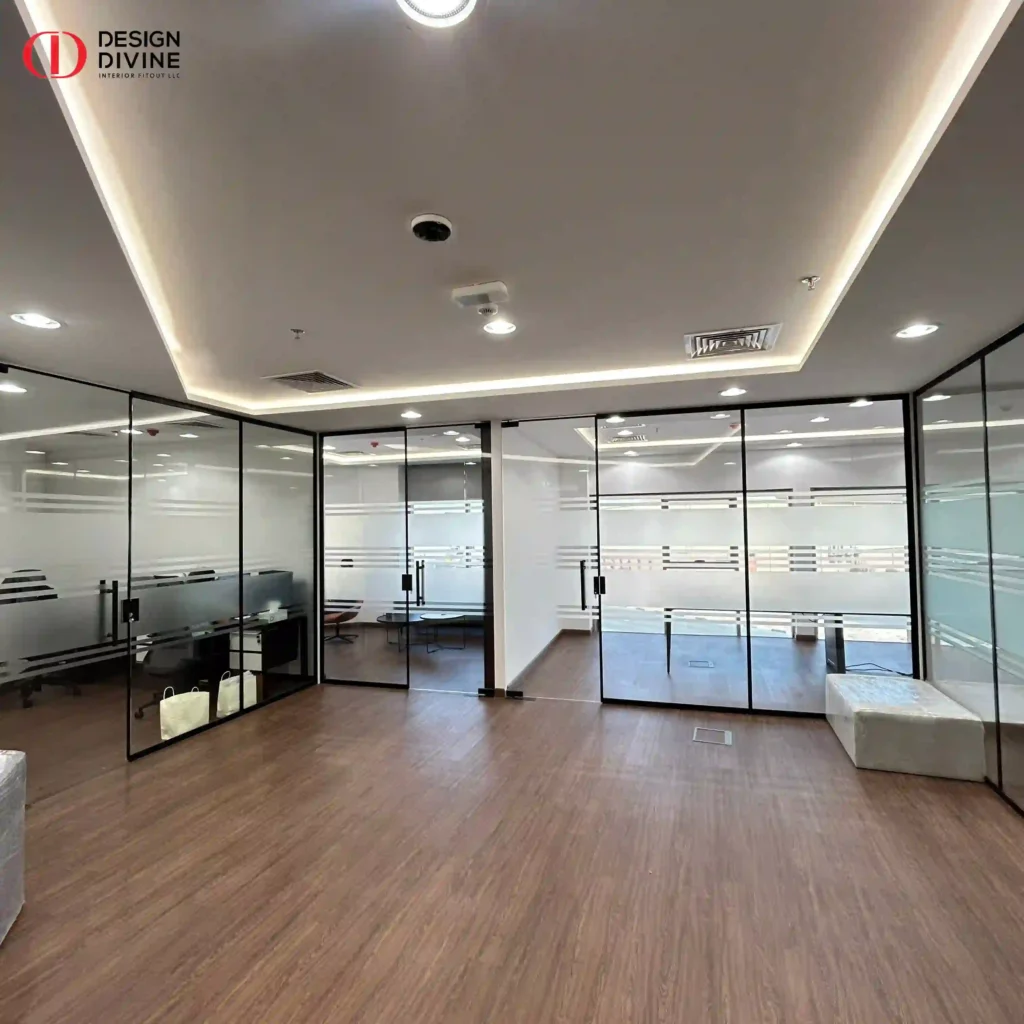
ITEX Technologies, Nadd Al Hamar
Open-plan office fit-out with glass partitions, recessed spotlights, LED cove lighting and meeting-room power points.
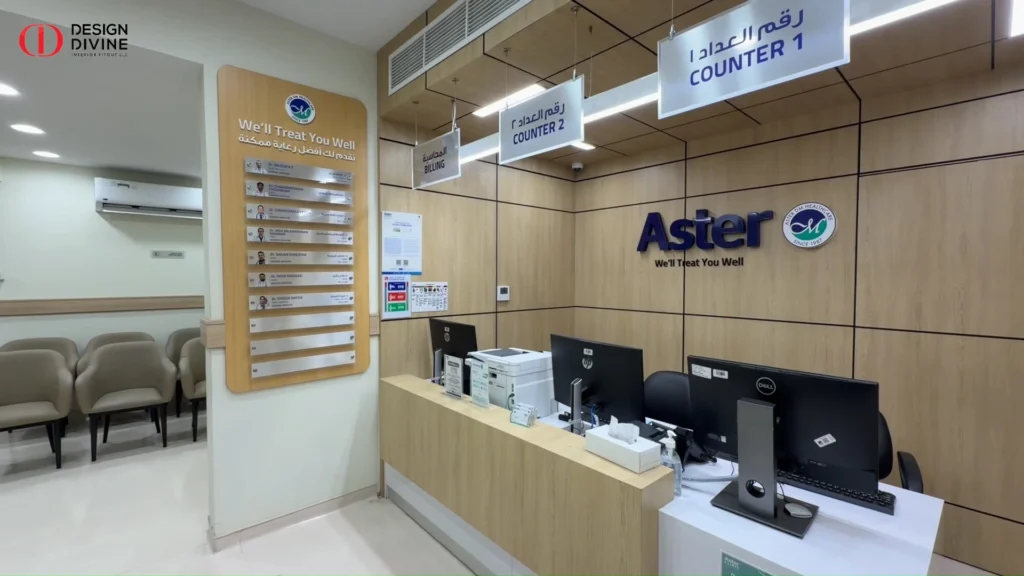
Aster Clinic, Al Satwa
Turnkey clinic fit-out with a branded reception, consultation rooms, easy-clean finishes and a child-friendly paediatric area.
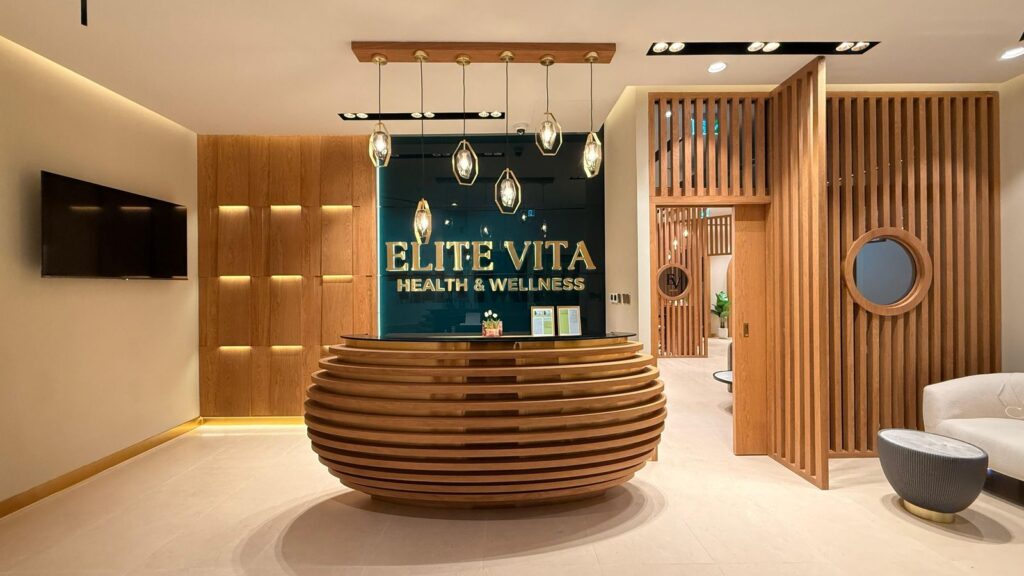
Elite Vita Polyclinic, Dubai Healthcare City
Turnkey polyclinic fit-out in Dubai Healthcare City, with medical-grade finishes, custom cabinetry and DHA and Civil Defence approvals.
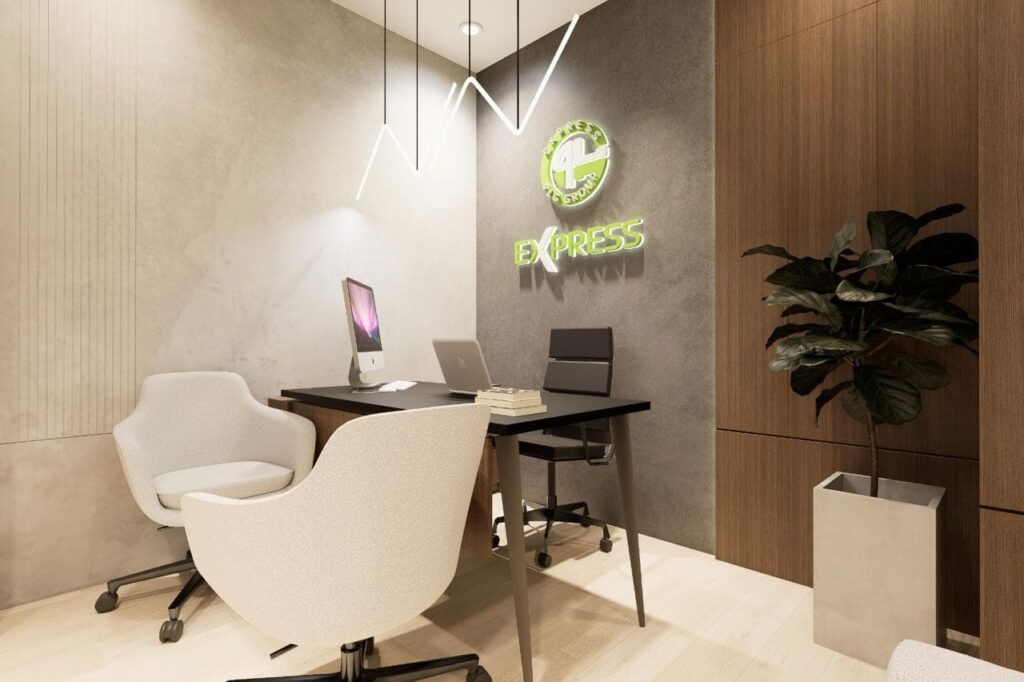
Express Office, Sheikh Zayed Road
Corporate office fit-out on Sheikh Zayed Road with defined work areas, meeting rooms and coordinated lighting.

The Specs Store, Reef Mall
Retail fit-out at Reef Mall with a consultation area and custom joinery.
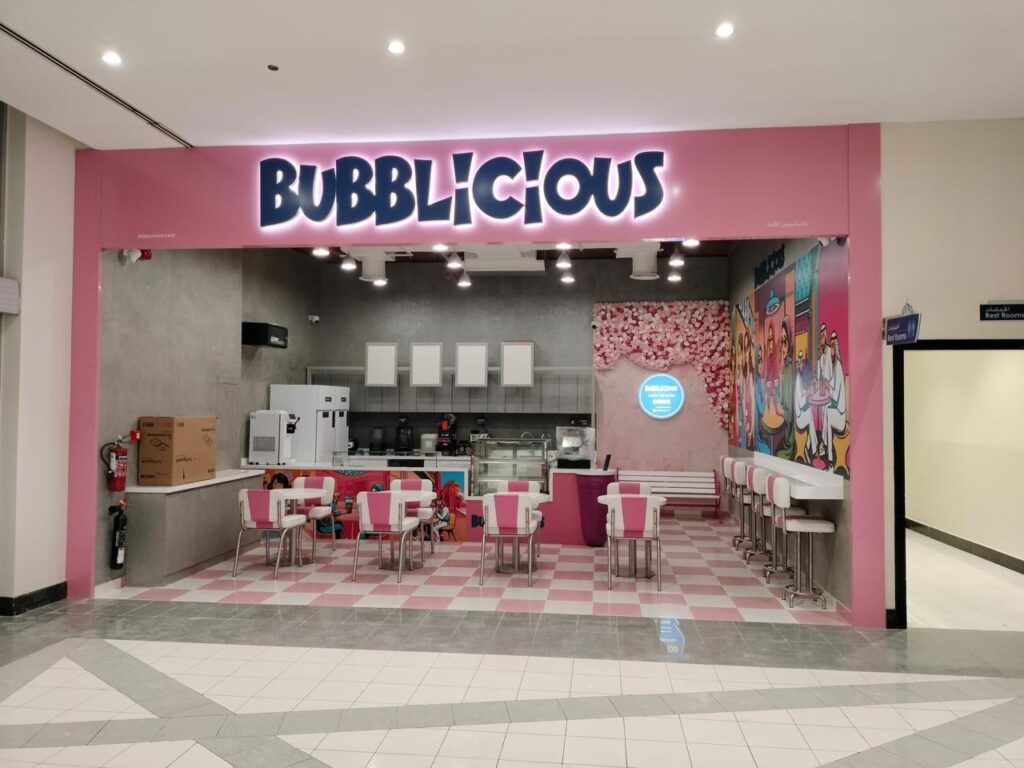
Bubbilicious Cafe, RAK Mall
Café fit-out at RAK Mall, Ras Al Khaimah, delivered by Design Divine.
Glossary
MEP terms explained
- MEP: mechanical, electrical and plumbing services.
- MEP contractor: a company that carries out or manages the mechanical, electrical and plumbing installation in a building or fit-out.
- MEP contracting: the work and contract arrangements for installing and testing those systems.
- HVAC: heating, ventilation and air conditioning.
- DB: distribution board, where circuits are protected and distributed.
- FCU: fan coil unit, the indoor unit of a chilled-water cooling system.
- RCP: reflected ceiling plan, the drawing that shows everything in the ceiling as seen from below.
- BOQ: bill of quantities, an itemised list of works and quantities used for pricing.
- NOC: no objection certificate, a landlord or authority permission.
- ELV: extra-low-voltage systems such as data, CCTV and access control.
- First-fix: installing the services before ceilings and walls are closed.
- As-built drawings: drawings updated to show what was actually installed.
- Snagging: listing and correcting defects before handover.
FAQ
Frequently asked questions
What are MEP works in a fit-out?
MEP works are the mechanical, electrical and plumbing installations inside a fitted-out space: air conditioning and ventilation, power, lighting and data points, and water supply and drainage. In a fit-out they are planned around the interior layout, ceilings, partitions and joinery.
Do you provide MEP works on their own?
We provide MEP as part of a fit-out contract, so it is planned with the interior. If you already have consultant drawings and need MEP works only, send them and we will tell you whether we can price that scope.
Do you work outside Dubai?
Our base is Dubai, and we have completed fit-outs in Abu Dhabi and Ras Al Khaimah. Send the location and scope and we will confirm availability.
Who prepares the MEP drawings?
If you have consultant drawings, send them and we will price and coordinate to them. Where drawings are needed, we coordinate them with the interior design, and with a registered consultant where the building requires one.
Do MEP changes in a fit-out need approval?
Often, but it depends on the building, whether it is on the mainland or in a free zone, what is being changed and the landlord’s fit-out rules. Changes that affect fire and life safety, electrical load or drainage commonly need review. The authorities issue approvals; we prepare and coordinate the documents and tell you what we expect after the site survey.
How do you price MEP works?
After a site survey and review of drawings, we price by discipline and list assumptions and exclusions. The main cost drivers are unit area, the existing building services, AC type and capacity, electrical load, the number of wet points, ceiling design and approval requirements. We do not publish fixed rates because they vary too much between projects.
What does the site survey cover?
We check the existing cooling source, distribution board capacity, drainage points, ceiling void and access, and note the landlord’s restrictions. We use it to confirm scope, approvals and programme before pricing.
Will I receive a BOQ?
Yes. The quotation is itemised by discipline, with quantities where they can be measured, assumptions and exclusions.
What happens at handover?
We test the systems, close the snag list and hand the space over for use.