
Aster Clinic — Medical Clinic Fitout in Al Satwa, Dubai
Healthcare · Medical Clinic · Al Satwa, Dubai
Client : Aster Clinic Location : Al Satwa, Dubai, UAE Sector : Healthcare / medical clinic Contractor : Design Divine Interior Fitout LLC Scope : Turnkey clinic fit-out: reception, waiting areas, consultation rooms, joinery, signage and graphics
A clinic designed to put patients at ease and keep staff efficient.
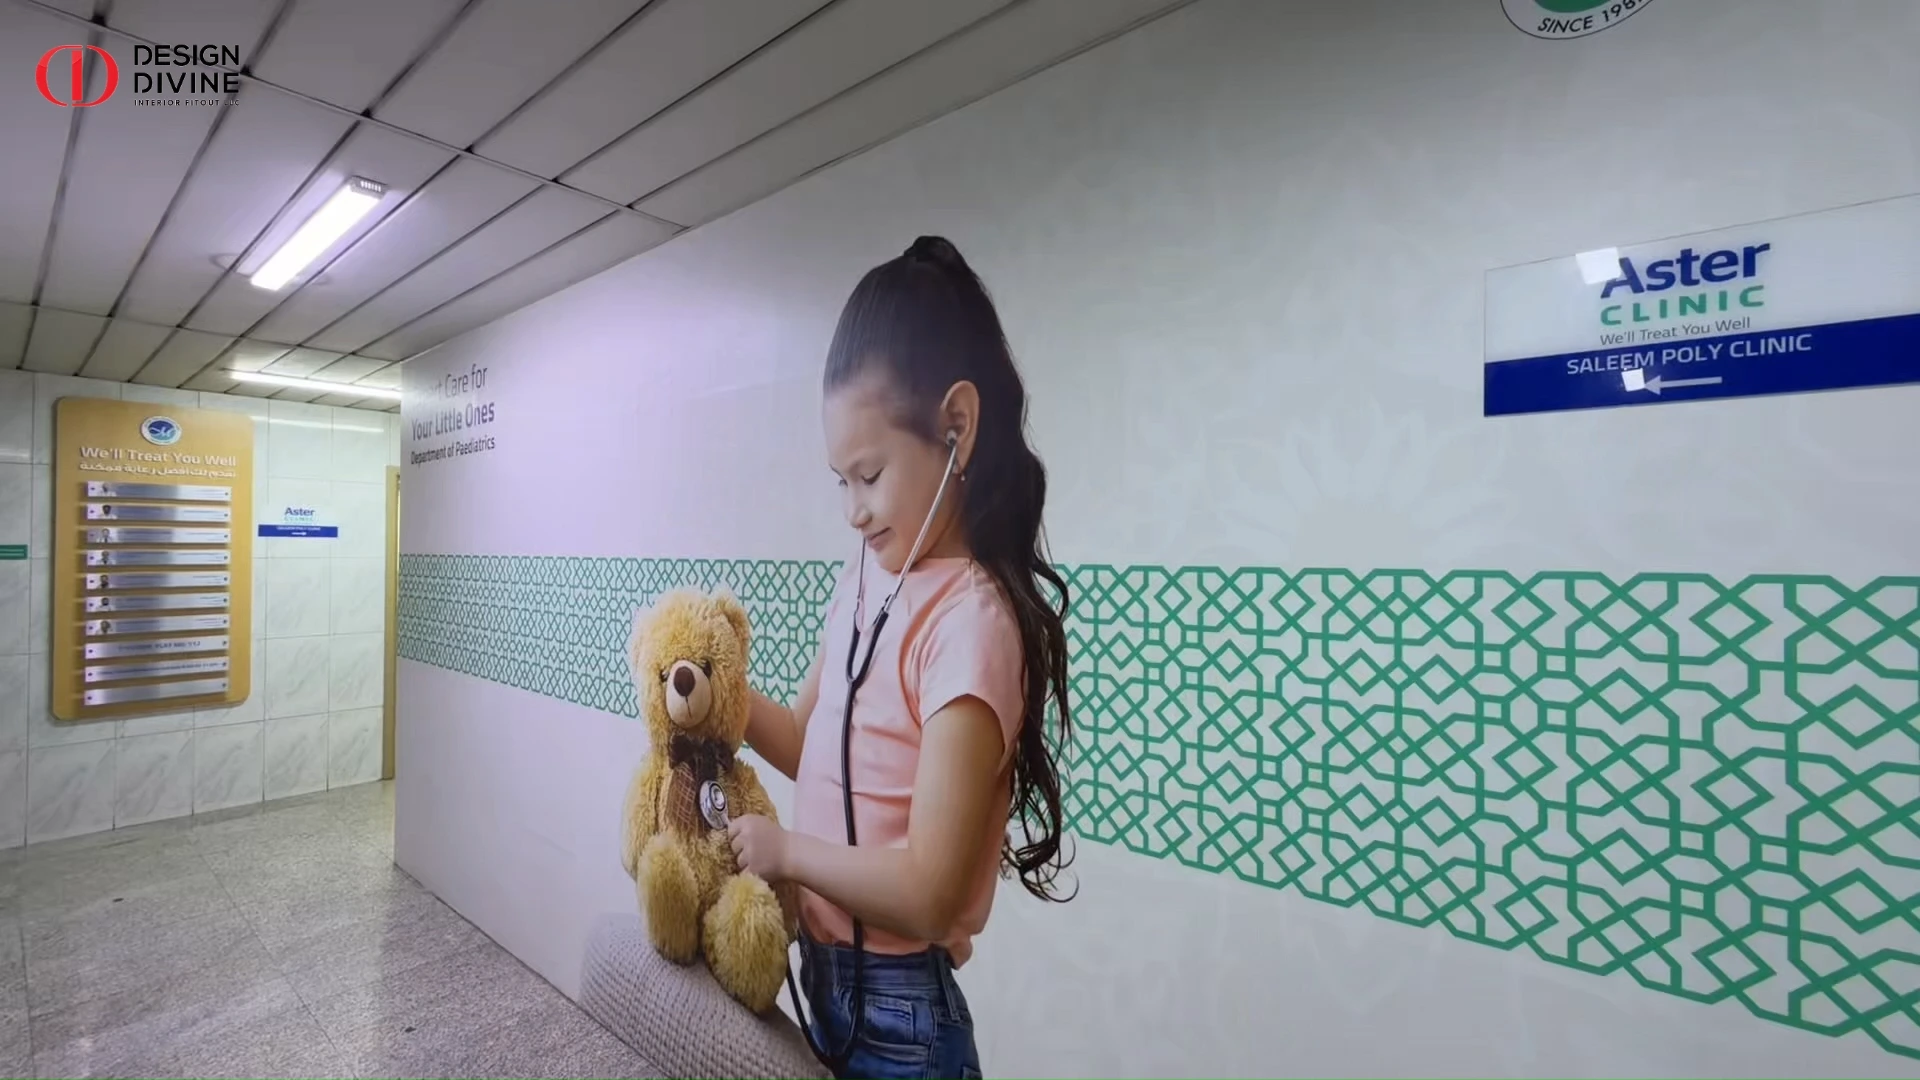
Design Divine Interior Fitout LLC delivered the complete fit-out of the Aster Clinic in Al Satwa, Dubai. The project covers a branded reception with counters, comfortable waiting areas, consultation and examination rooms, clearly signed corridors and a child-friendly paediatric department with custom wall graphics.
Healthcare spaces have to look reassuring and work hard every day. Every finish was chosen to be easy to clean, durable and calm, from the timber-effect reception paneling to the protective wall rails along the corridors. This project reflects our work as clinic fit-out contractors in Dubai. See what a clinic build costs in our clinic fit-out cost guide.



Inside the project
Brief, build, outcome
The Challenge
A medical clinic has to do several jobs at once: welcome patients, guide them clearly to the right room, keep staff workflows efficient, and meet hygiene and healthcare-authority requirements. Aster Clinic needed a space that felt calm and reassuring for adults and children, carried the Aster brand clearly, and could stand up to constant daily use.
The Solution
Design Divine delivered the clinic as one coordinated turnkey package, from layout and joinery to finishes, signage and handover.
Branded Reception
A reception counter with timber-effect wall paneling, overhead counter signs in English and Arabic, and the Aster logo as the focal point, so patients know where to go the moment they walk in.
Comfortable Waiting Areas
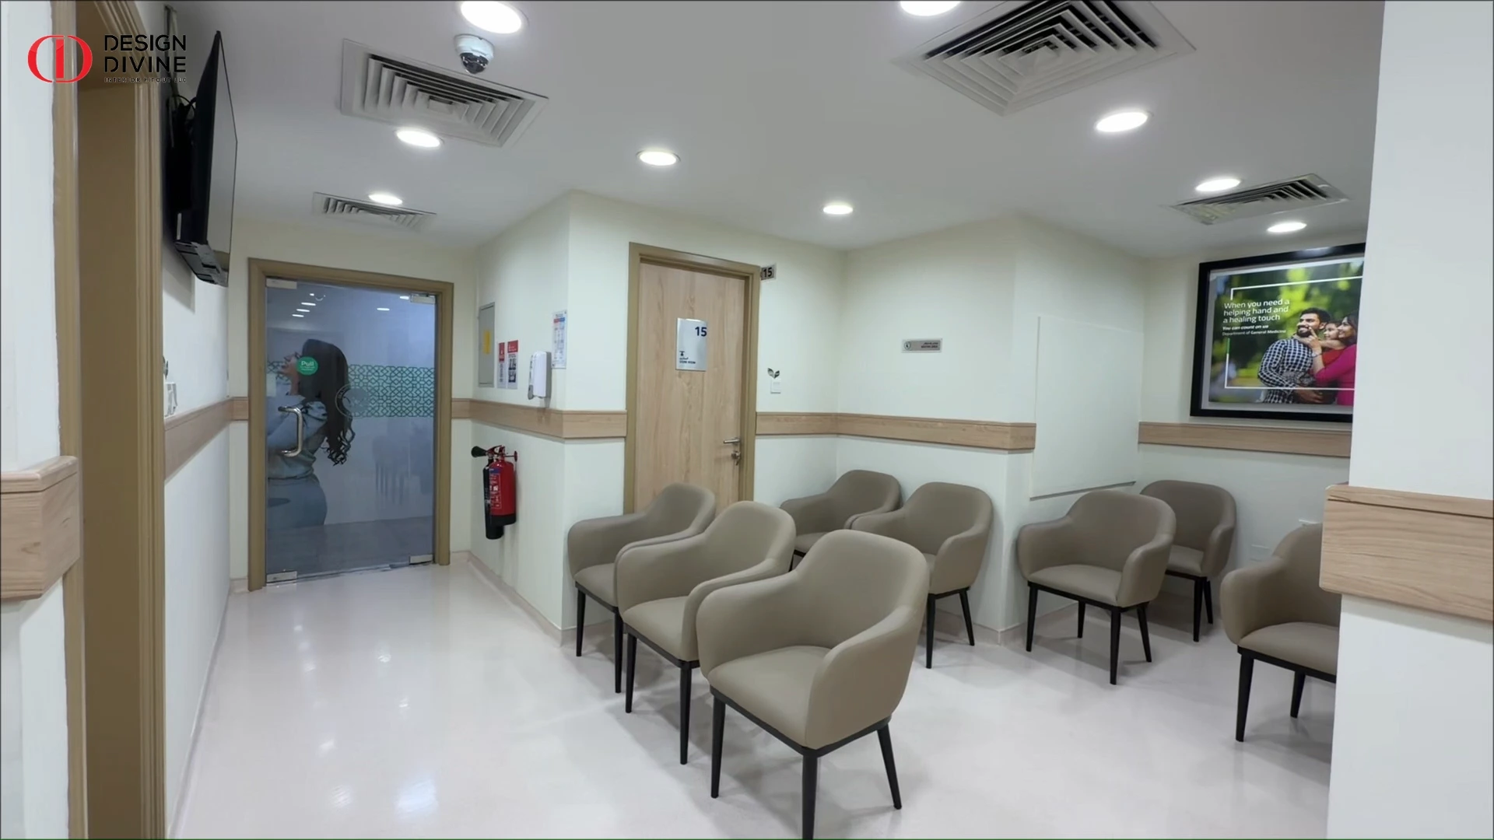
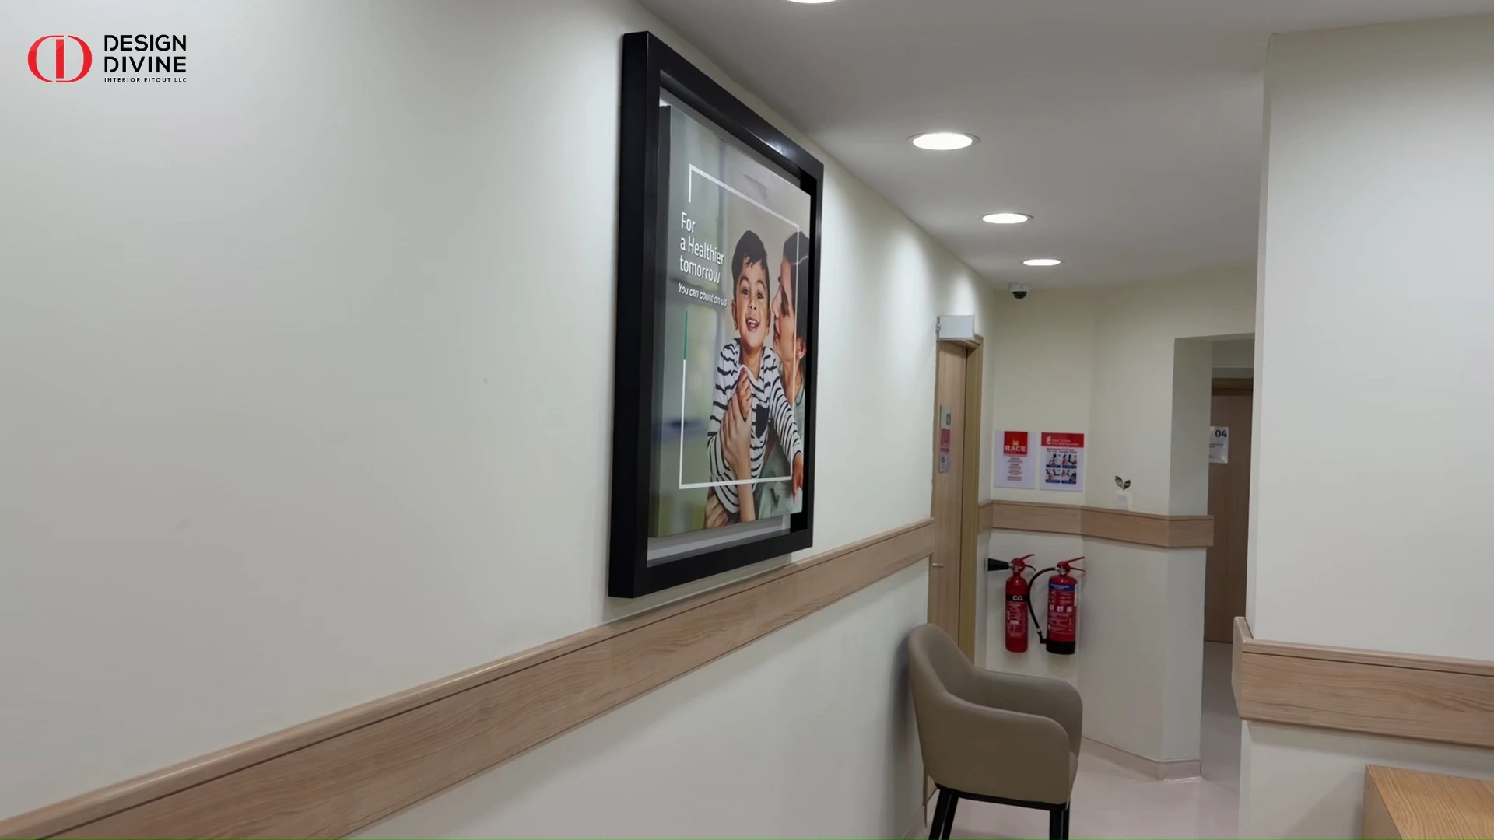
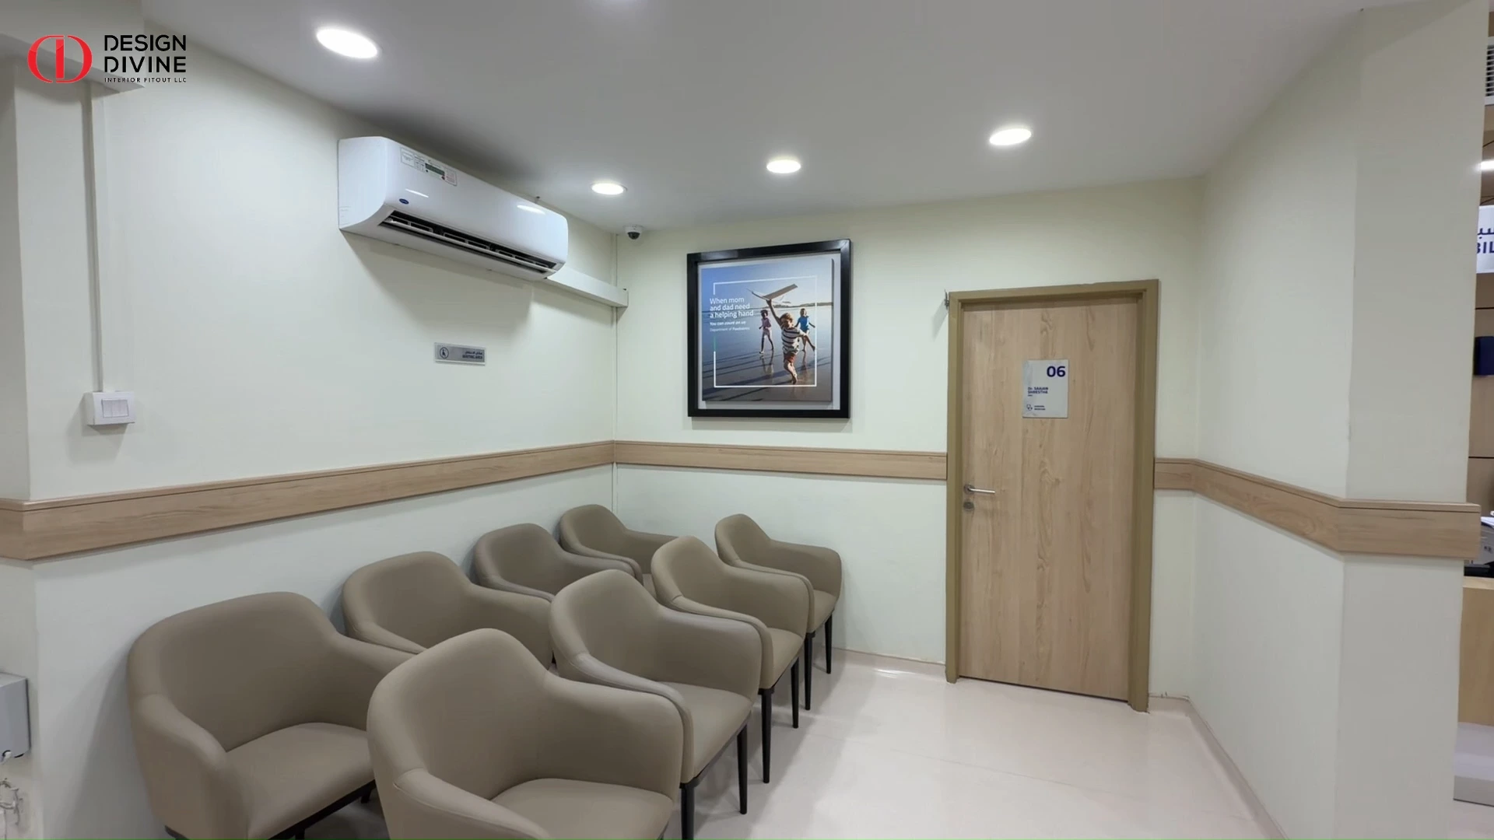
Upholstered seating, framed healthcare artwork and warm neutral walls create a calm waiting space that suits adults and families.
Consultation & Examination Rooms
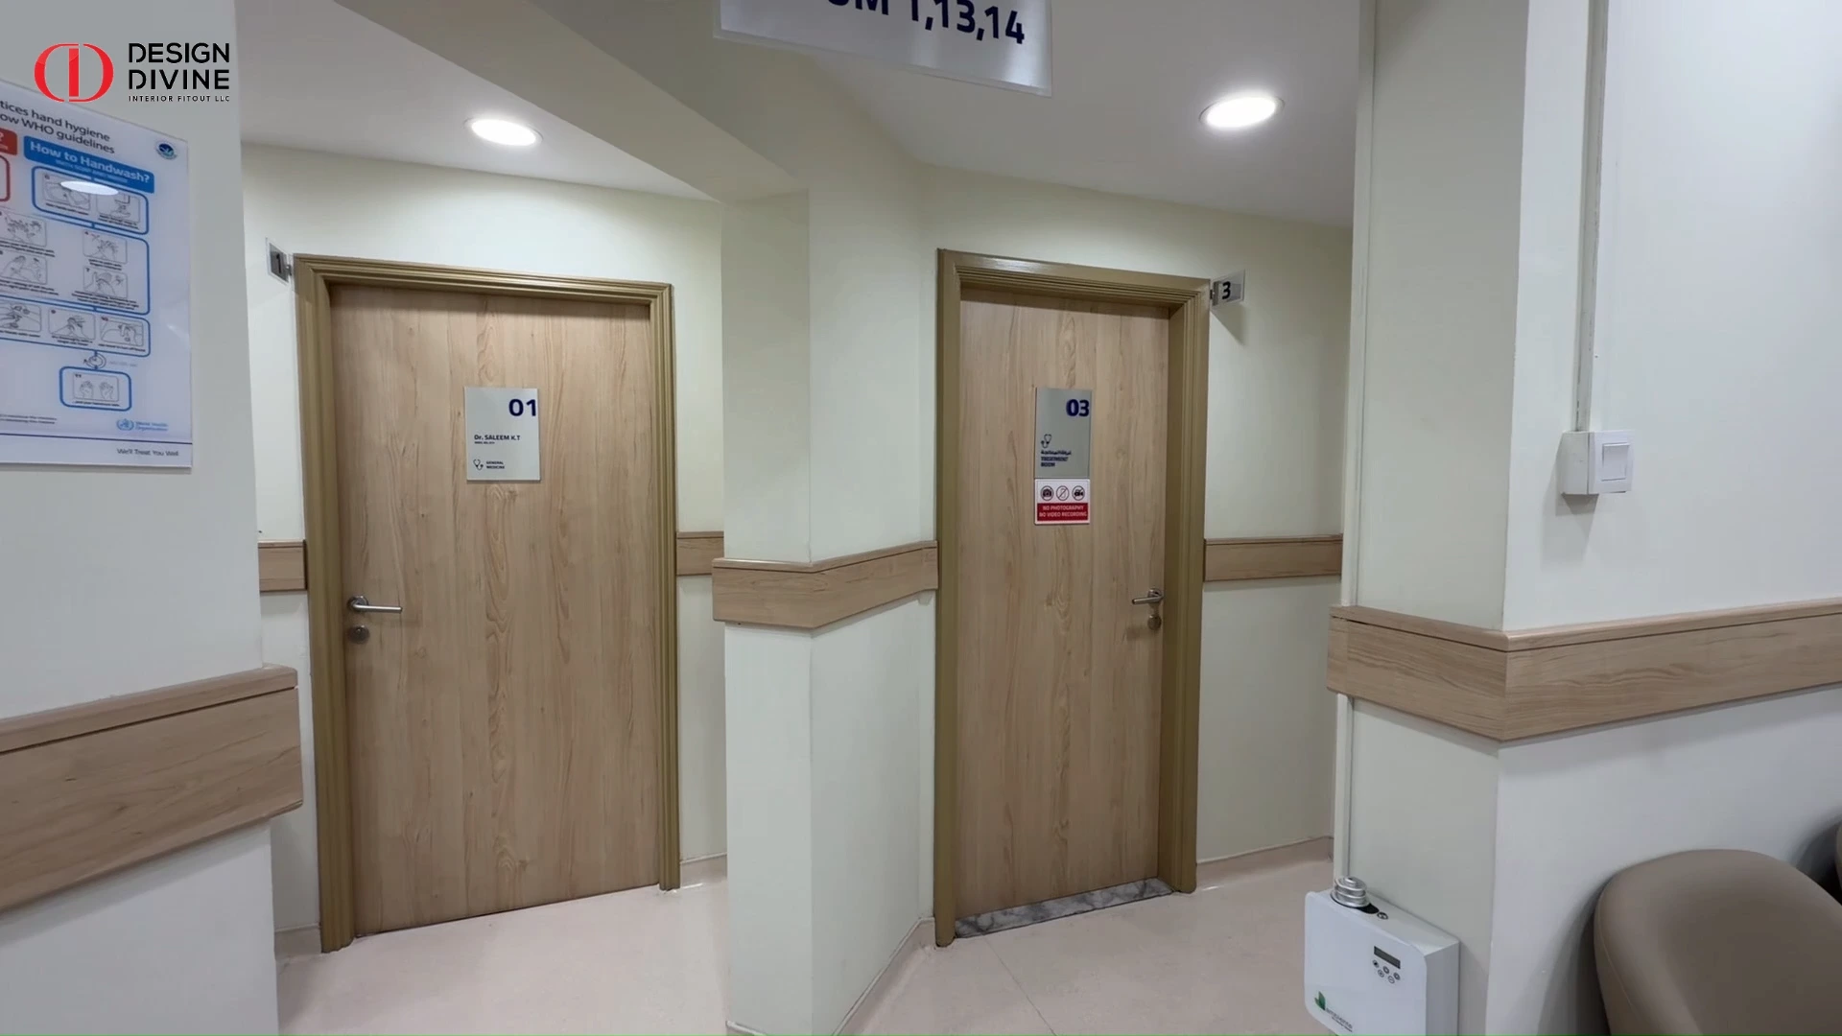
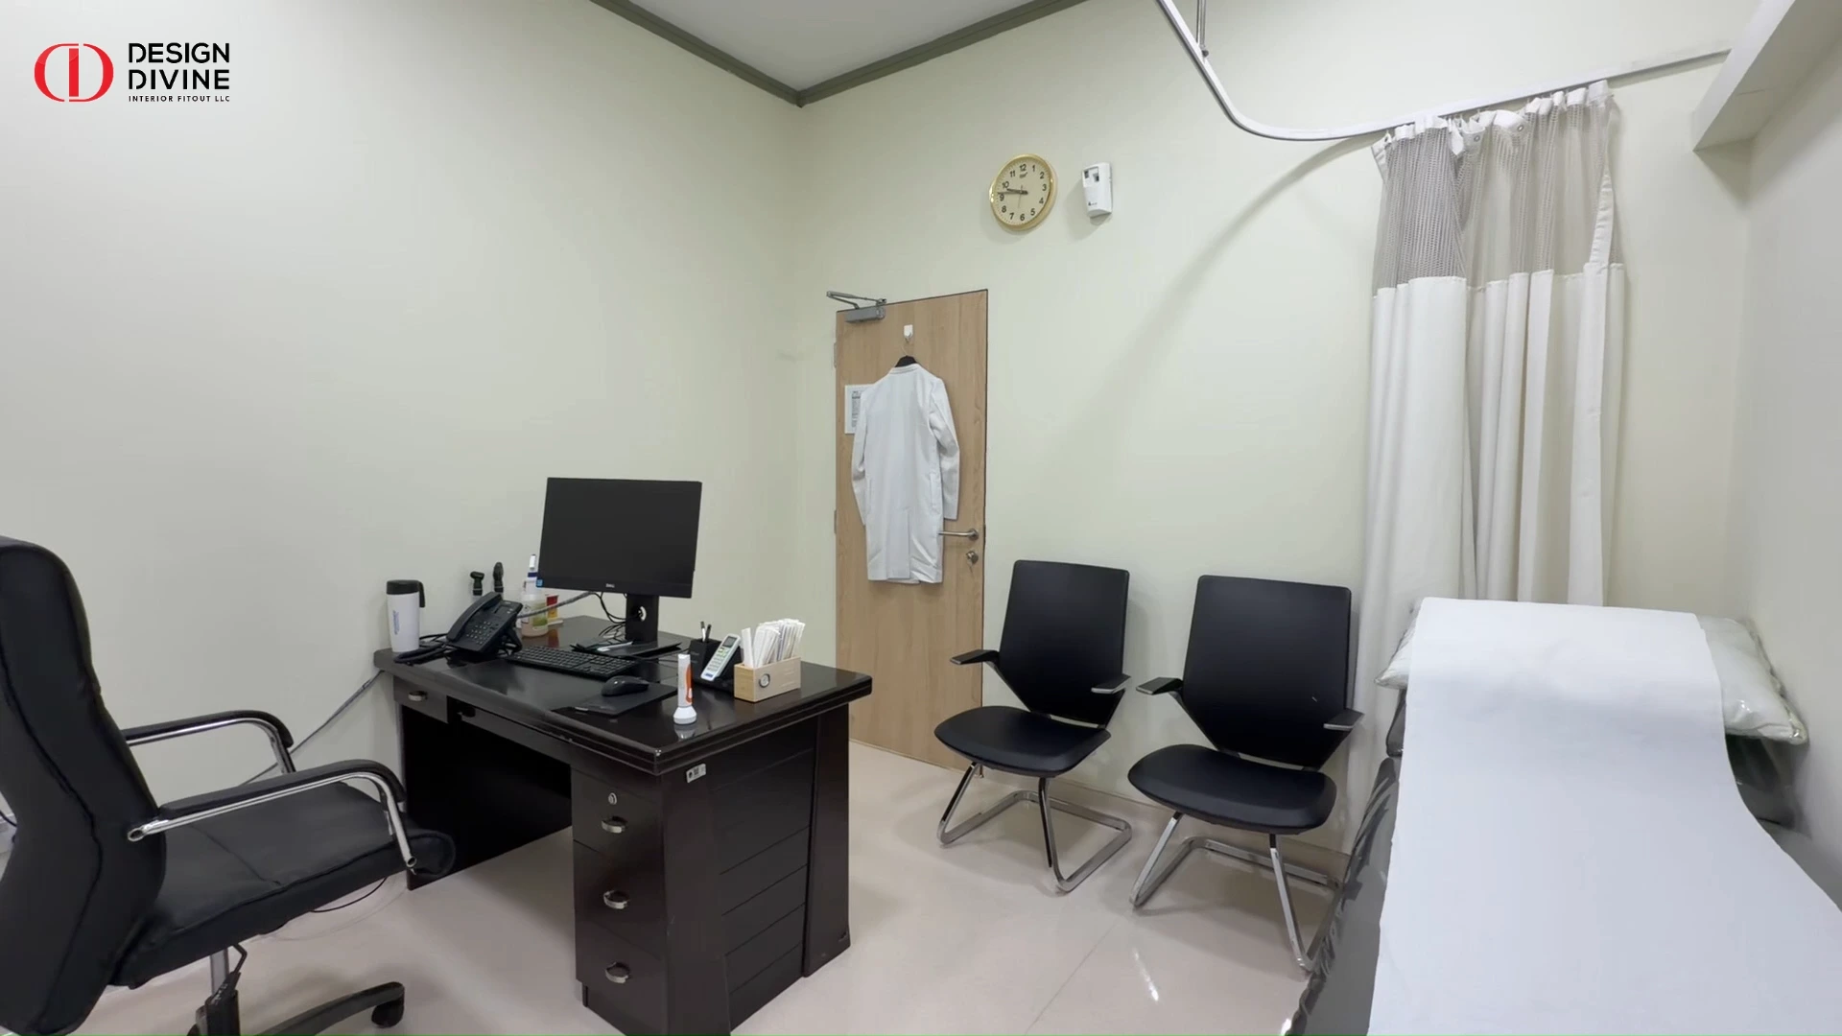
Timber-finish doors with clear room numbering and practical layouts for doctors’ desks, patient seating and examination couches, with curtains and blinds for privacy.
Durable, Easy-Clean Finishes
Wall protection rails along the corridors guard against trolley and chair impact, with materials chosen for easy cleaning and long life in a high-traffic healthcare setting.
Wayfinding & Brand Graphics
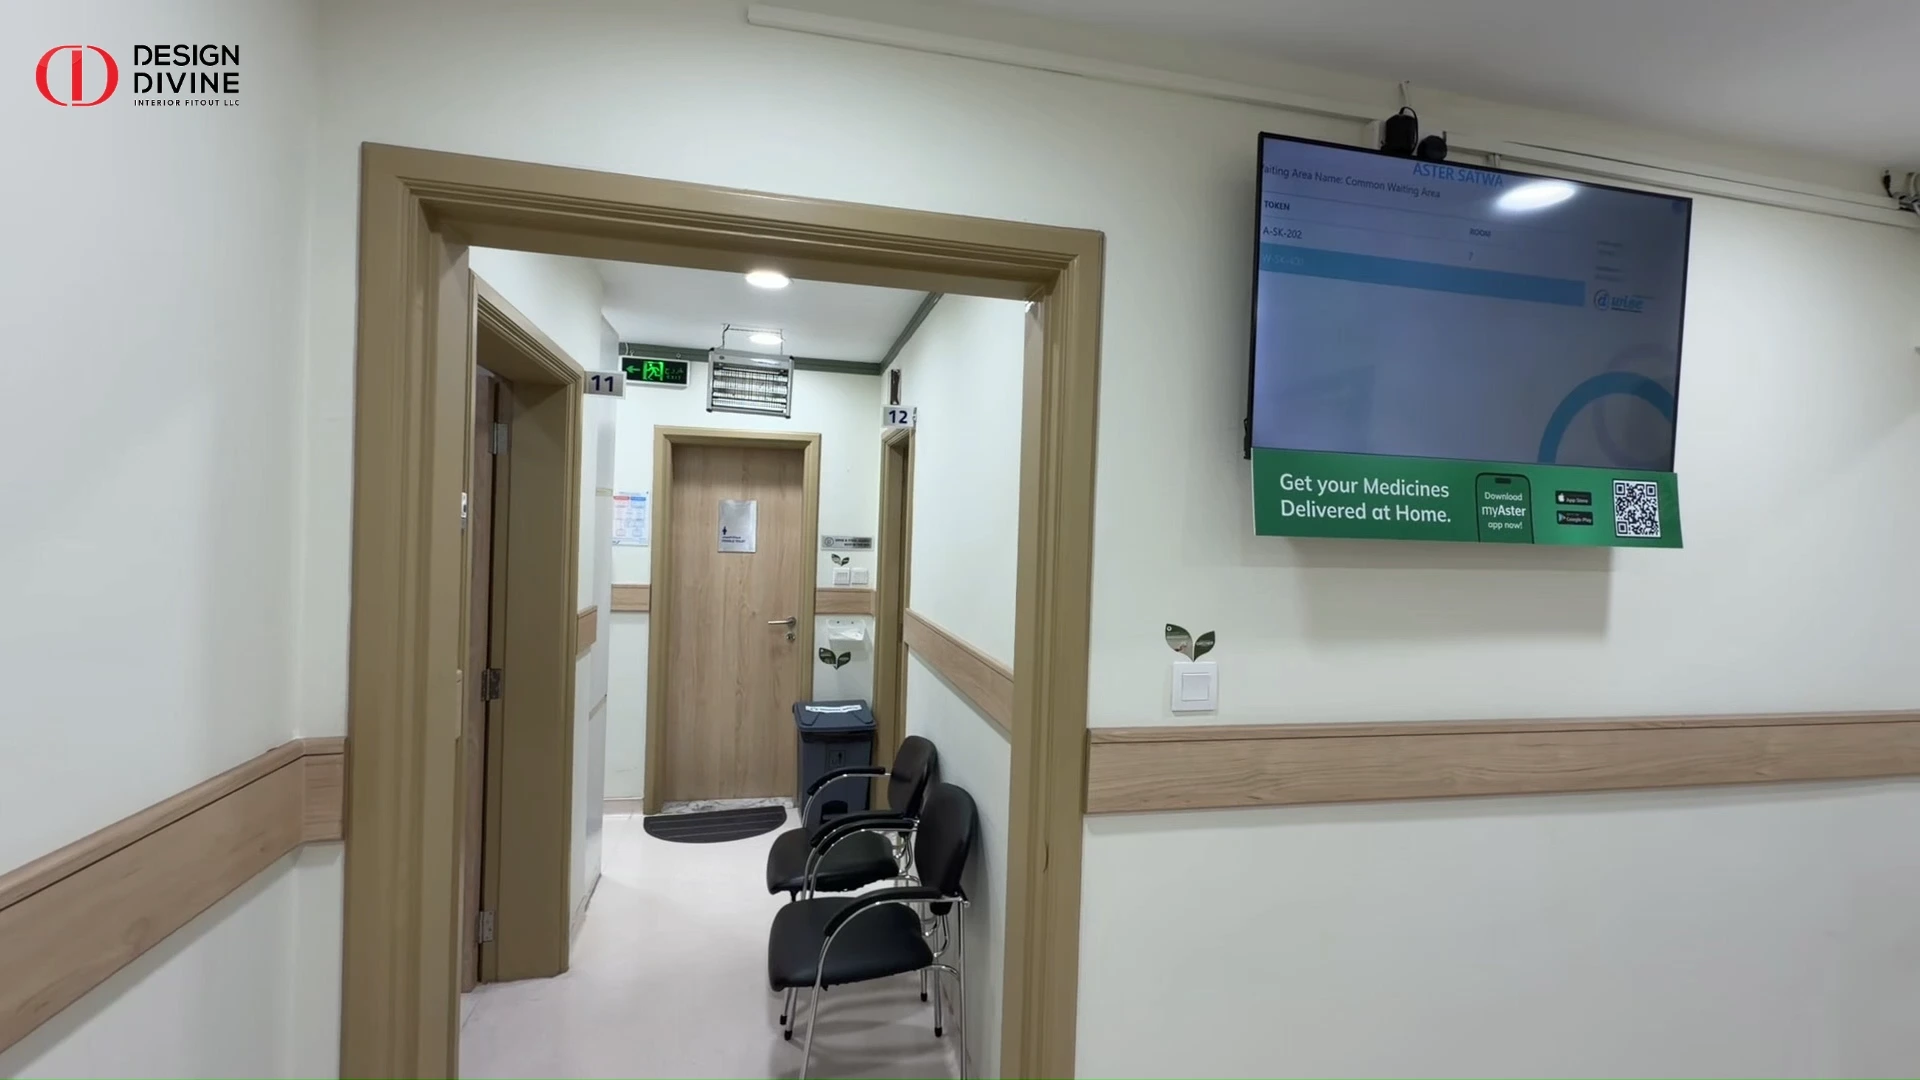
Directory signage, door signs, a wall-mounted information display and a custom child-friendly paediatric wall graphic make the clinic easy to navigate and friendly for young patients.
The Result
A clean, welcoming and efficient clinic that is ready for patients. The finished space gives staff a practical working environment and patients a calm, clearly signed journey from reception to consultation.
Turnkey
Design to handover
Healthcare
Medical clinic fit-out
Paediatric
Child-friendly graphics
Al Satwa
Dubai, UAE
FAQ – Frequently Asked Question
Design Divine Interior Fitout LLC delivered the full clinic fit-out as a turnkey project, from design and joinery to finishes, signage and handover.
Layout and interior design, healthcare authority approvals where required, reception and waiting areas, consultation and examination rooms, joinery, wall protection, finishes, signage and final handover. See our fit-out services.
Yes. We design and install paediatric zones with friendly wall graphics, durable finishes and clear wayfinding, so children and parents feel comfortable.
Cost depends on area, number of treatment rooms, finishes, joinery and MEP requirements. Share your floor plan through our contact page for a clear quotation.