
Office Fit Out Company in Dubai
Design Divine Interior Fitout LLC is an office fit out company in Dubai delivering complete workplace design, authority approval coordination, MEP works, custom joinery, partitions, ceilings, flooring, furniture coordination and turnkey execution.
Whether you are opening a new office, renovating an existing workspace or upgrading your corporate interior, our team manages the full process from site survey and layout planning to final handover.
Request Office Fit-Out Quote
Office
Design & Planning
MEP
Coordination
Approvals
Building / Authority
Joinery
Custom Works
Turnkey
Final Handover
Complete Office Fit-Out Services in Dubai
A well-planned office is more than a place to work. It affects productivity, client impressions, team comfort, storage, movement, privacy and daily business performance.
At Design Divine, we create office interiors that balance function, brand identity, technical requirements and budget. Our team works on corporate offices, reception areas, meeting rooms, manager cabins, open workstations, breakout areas, pantry spaces and executive offices across Dubai and the UAE.
We support clients with design, drawings, approvals, material selection, MEP coordination, joinery, execution, finishing and final handover.
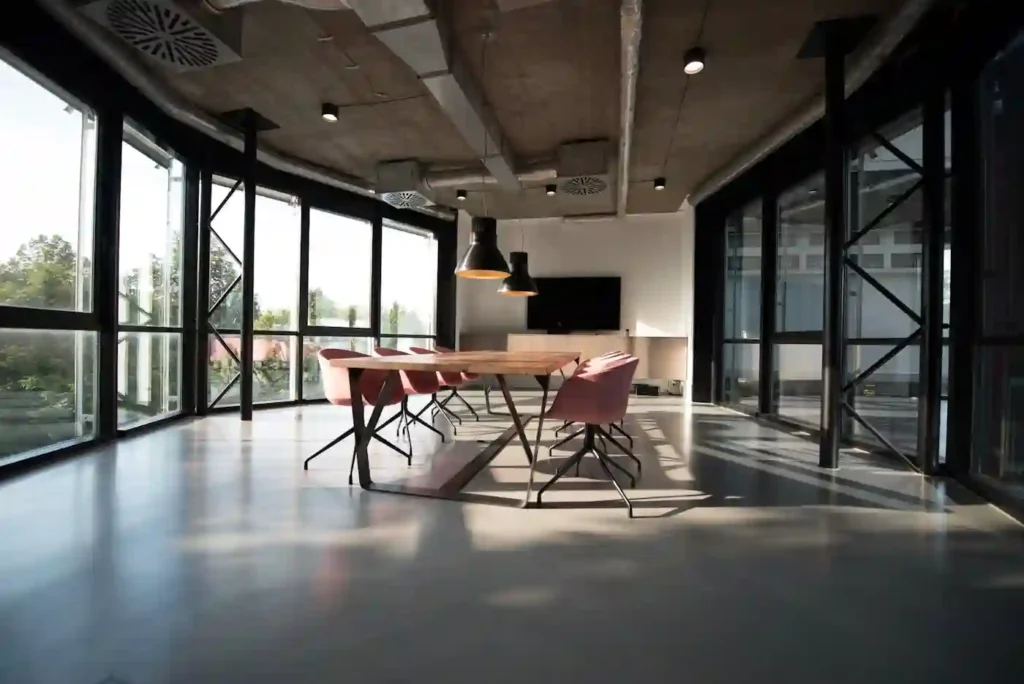
What We Handle in Office Fit-Out Projects
Office Space Planning
Reception Area Design
Workstation Planning
Meeting Rooms
Conference Rooms
Manager Cabins
Executive Offices
Glass Partitions
Gypsum Partitions
Ceiling Works
Lighting Coordination
Flooring Works
Electrical Works
MEP Coordination
Painting
Wall Finishes
Data Points
HVAC Coordination
Custom Joinery
Storage Units
Pantry Fit-Out
Utility Areas
Approval Support
Snagging & Handover
Every project is coordinated based on the approved design, technical drawings, authority requirements, site conditions and client expectations.
Office Interior Design and Space Planning
Good office planning starts before construction begins. Our team studies the space, team size, workflow, client movement, meeting requirements, storage needs and future expansion possibilities.
We help clients create layouts that improve space usage and reduce unnecessary construction changes during execution.
This helps clients understand the final office before work starts on site.
Our office design process may include:
* Site measurement and existing condition review
* Office layout planning
* Furniture and workstation planning
* Meeting room and cabin planning
* Reception and waiting area concept
* Material and finish selection
* Lighting and ceiling concept
* 3D visualization where required
* Technical coordination for fit-out execution
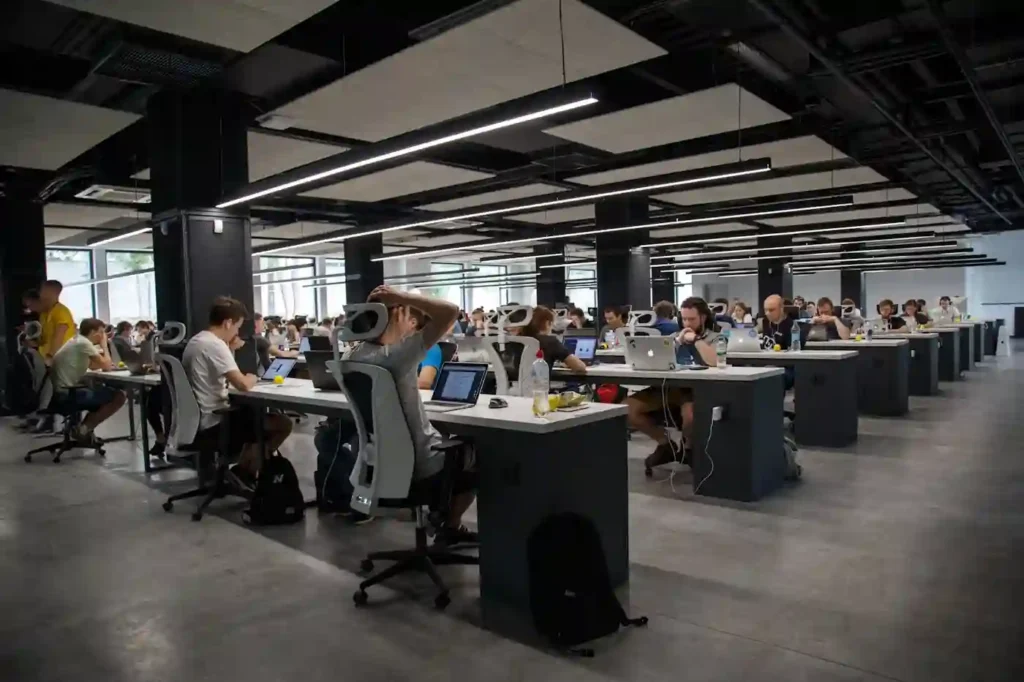
Office Fit-Out Contracting and Execution
Once the design and scope are finalized, our execution team manages the site work with proper coordination between civil, MEP, joinery and finishing teams.
Our office fit-out contracting works can include partitions, ceilings, flooring, painting, glass works, electrical works, lighting, HVAC coordination, joinery installation and final finishing.
We focus on practical site execution, clear communication and quality control so the final office matches the approved design and project scope.
MEP and IT Coordination for Offices
Office fit-out projects require proper coordination between design, electrical, data, HVAC, fire safety and lighting requirements. Poor MEP planning can create delays, extra costs and operational issues after handover.
Design Divine coordinates MEP requirements based on the office layout and business use. This can include power points, lighting, air conditioning coordination, ventilation, data points, server or IT areas, pantry connections and related technical requirements.
Power points and workstation electrical planning
Lighting and ceiling coordination
HVAC and ventilation coordination
Data points, server or IT area coordination
Pantry connections and technical requirements
Fire safety and related MEP coordination
Authority Approval Support for Office Fit-Out in Dubai
Many office fit-out projects in Dubai require approvals from building management, landlord teams and relevant authorities before site work begins.
Design Divine supports clients with approval-related drawings, documentation and coordination depending on the project location and scope.
Approval requirements vary depending on the building, authority, business activity and scope of work.
Approval coordination may include:
* Building management approval
* Landlord NOC coordination
* Dubai Municipality-related requirements where applicable
* Dubai Civil Defence-related coordination where applicable
* DEWA-related requirements where applicable
* DDA, TECOM, Trakhees or free zone-related requirements where applicable
* MEP and fire safety drawing coordination
Building Management
Landlord NOC
Dubai Municipality
Dubai Civil Defence
DEWA
Trakhees
Free Zone
DDA / TECOM
Types of Office Fit-Out Projects We Work On
Design Divine provides office fit-out solutions for different business needs, including:
01
New Office Fit-Out
For companies moving into a new shell-and-core or semi-fitted office space and needing complete design, approvals and execution.
02
Office Renovation
For businesses upgrading an existing office without changing location. This may include layout changes, flooring, ceilings, partitions, furniture, lighting, painting and joinery.
03
Corporate Office Fit-Out
For companies that need branded interiors, reception areas, meeting rooms, executive cabins and professional client-facing spaces.
04
Small Office Fit-Out
For startups, consultants and small businesses that need practical, budget-conscious office interiors with smart space planning.
05
Office Expansion or Modification
For companies adding workstations, cabins, meeting rooms, storage, pantry areas or improving existing office flow.
The cost of office fit-out in Dubai depends on the size of the office, condition of the existing space, authority requirements, MEP scope, joinery details, furniture selection, ceiling design, flooring material and finish level.
A simple office modification will cost less than a full turnkey office fit-out with custom joinery, glass partitions, MEP changes and authority approvals.
For accurate pricing, Design Divine reviews the site condition, drawings, required scope and material expectations before preparing a detailed quotation.
Cost Factors
Office size and current condition
Authority requirements
MEP scope and IT coordination
Custom joinery and furniture selection
Ceiling design and lighting
Flooring material and finish level
Office Fit-Out Timeline
The timeline for an office fit-out depends on project size, approval requirements, material availability, joinery scope and site access conditions.
A small office renovation may take a few weeks, while a complete turnkey office fit-out can take longer depending on drawings, approvals, MEP works and finishing details.Our team helps clients plan the timeline clearly before execution so they understand the expected stages from approval to handover.
01
Site Survey
Initial visit and requirements review.
02
Design & Quote
Layout, scope, materials and costing.
03
Approvals
Building / authority coordination.
03
Execution
Fit-out works, snagging and handover.
Process
Our Office Fit-Out Process
01
Consultation and Site Visit
We understand your business needs, office size, preferred layout, budget, timeline and project expectations.
02
Space Planning and Design
Our team prepares the layout, design direction, material suggestions and required technical coordination.
03
Scope and Quotation
We prepare the fit-out scope based on the approved design, site condition and client requirements.
04
Authority and Building Approval Coordination
We support approval-related drawings and coordination where required.
05
Fit-Out Execution
Our team manages civil works, partitions, ceilings, flooring, painting, MEP coordination, joinery and finishing works.
06
Snagging and Handover
Before handover, we review the completed work, address snags and prepare the space for client use.
Why Choose Design Divine for Office Fit-Out in Dubai?
Choosing the right office fit-out contractor is important because office projects involve design, technical coordination, approvals, site supervision and quality finishing.
Design Divine helps clients by offering:
- One team for design, approvals, execution and handover
- Experience in commercial and office fit-out projects
- MEP, joinery, civil and finishing coordination
- Dubai authority and building management approval support
- Practical design solutions based on budget and business use
- Clear communication throughout the project
- Site supervision and quality control
- Turnkey execution for new offices and renovations
Our goal is to create office spaces that are functional, professional and ready for business use.
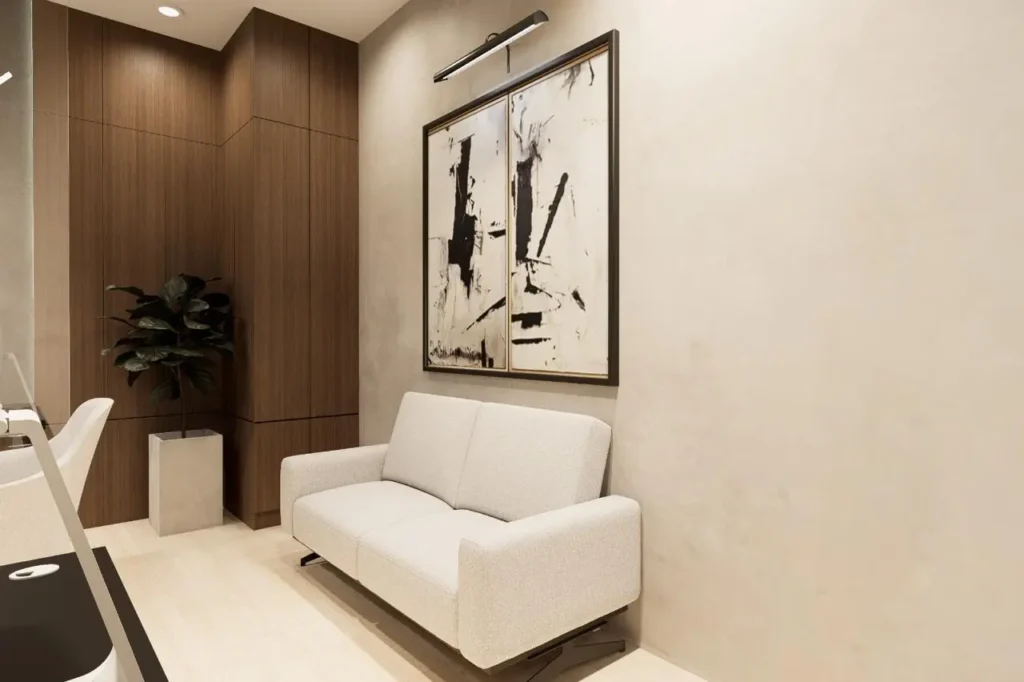
Related Project
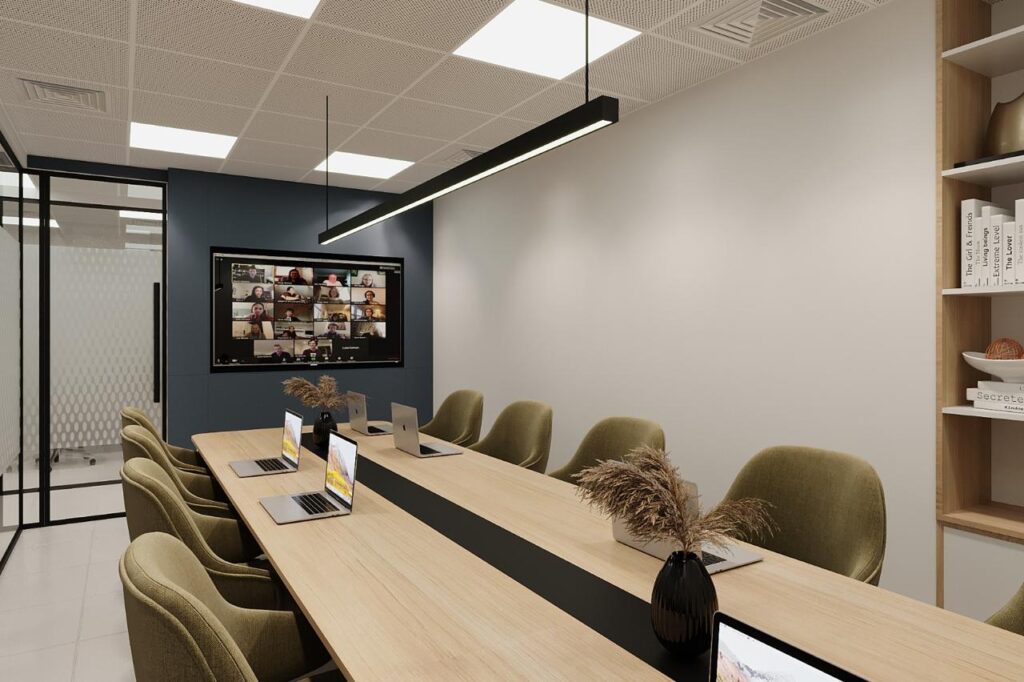
Design Divine has experience in office fit-out and commercial interiors, including office spaces that require planning, execution, finishing and coordination.
Frequently Asked Questions About Office Fit-Out Company in Dubai
What does an office fit-out company in Dubai do?
An office fit-out company manages the complete process of transforming an empty or existing office space into a fully functional workplace. This includes space planning, interior design, partitions, ceilings, flooring, painting, MEP coordination (electrical, HVAC, data points), custom joinery, authority approvals and final handover. Design Divine handles all of these stages in-house for offices across Dubai and the UAE.
How much does an office fit-out cost in Dubai?
The cost of an office fit-out in Dubai depends on the size of the space, the current condition of the office, the level of finish, joinery requirements, MEP scope, authority approvals and furniture. A basic office renovation will cost less than a full turnkey fit-out with custom joinery, glass partitions and authority approvals. Design Divine reviews your site, drawings and requirements before preparing a detailed quotation.
How long does an office fit-out take in Dubai?
The timeline depends on the project size, approval requirements, material availability and scope of work. A small office renovation can take a few weeks, while a full turnkey office fit-out with authority approvals, MEP works and custom joinery may take several weeks to a few months. Design Divine helps clients plan a clear timeline from the site survey stage so all parties understand the expected schedule before work begins.
Do I need authority approvals for an office fit-out in Dubai?
Yes, most office fit-out projects in Dubai require approvals before construction begins. Depending on the building location and scope of work, approvals may be needed from Dubai Municipality, Dubai Civil Defence, DEWA, the building management, the landlord, or free zone authorities such as Trakhees, TECOM or DDA. Design Divine assists clients with approval-related drawings, documentation and coordination throughout this process.
What is the difference between a shell-and-core and a semi-fitted office?
A shell-and-core office is handed over in a basic unfinished state — typically with concrete floors, exposed ceilings, no internal partitions and minimal MEP services. A semi-fitted office has some basic elements already in place such as flooring, ceilings and air conditioning, but still requires full design and fit-out work. Design Divine works with both types and manages the complete fit-out process from planning to handover based on the starting condition of the space.
Can Design Divine handle the fit-out for a small startup office in Dubai?
Yes. Design Divine provides office fit-out solutions for startups, consultants and small businesses that need practical, budget-conscious interiors with smart space planning. We review the available space, team size and business requirements to create functional, professional offices that make efficient use of the available area without unnecessary costs.
What types of partitions are used in office fit-outs in Dubai?
The most common partition types used in Dubai office fit-outs are glass partitions (for light transmission and visual openness), gypsum board partitions (for acoustic separation and flexibility) and aluminium-framed partitions. The choice depends on the design brief, acoustic requirements, budget, building regulations and the nature of the spaces being separated, such as meeting rooms, manager cabins or open workstation areas.
Does Design Divine manage MEP works in office fit-outs?
Yes. Design Divine coordinates MEP (mechanical, electrical and plumbing) requirements as part of the office fit-out process. This includes power points, lighting, HVAC coordination, ventilation, data and IT points, server room requirements, pantry connections and fire safety coordination. Proper MEP planning is integrated with the office layout and design from the start to avoid delays and additional costs during execution.
Can you renovate an existing office without relocating the business?
Yes, office renovations can often be planned and phased to minimise disruption to business operations. Design Divine reviews the existing office condition, agrees on a phased work plan with the client, and coordinates execution in a way that allows the business to continue operating where possible. The approach depends on the scope of work, the size of the office and how much of the space needs to be changed.
How does Design Divine start an office fit-out project?
The process starts with a site survey and initial consultation to understand the office size, business requirements, team structure, budget and timeline. Design Divine then prepares a layout, design direction and detailed quotation. Once the design and scope are approved, the team moves to approval coordination where required, followed by full site execution and handover. Clients receive regular updates throughout the project.